1. 7. 2026
Expansion gaps in PVC flooring: why they matter and what happens when they are missing
What expansion gaps are and why they matter with PVC tiles
An expansion gap is the essential free space between the edge of the floor and any fixed obstacle. Most often this means walls, load-bearing columns, thresholds, firmly anchored shelving, staircases or heavy machinery. In short, anything that cannot move together with the flooring.
Why is this space so crucial with interlocking tiles? Polyvinyl chloride (PVC) naturally reacts to the surrounding conditions. When a room warms up, the tiles slightly increase in volume and expand. When it cools down, they shrink back. This is not a flaw in the flooring, but a completely standard physical property of the material.
If you leave the floor enough room around its perimeter, it will easily absorb these small changes. But if you push the tiles tight against the wall, the material will have nowhere to work. The resulting pressure is inevitably transferred into the surface and visible deformations soon appear.
Why PVC tiles react to temperature
Garages, workshops, warehouses and utility rooms have one thing in common – the temperature in them fluctuates far more dramatically than in a residential interior. During winter these spaces can cool down, while in summer they can heat up quickly. Direct sun beating through windows or open doors also plays its part, as does radiant heat from stoves and boilers, heat from running machines or simply from the engine of a car that has just been parked.
Interlocking PVC tiles are built for these demanding conditions, but only provided they are laid correctly. Expansion joints are therefore not just a "pointless safety margin", but an absolutely functional and indispensable part of the whole floor.
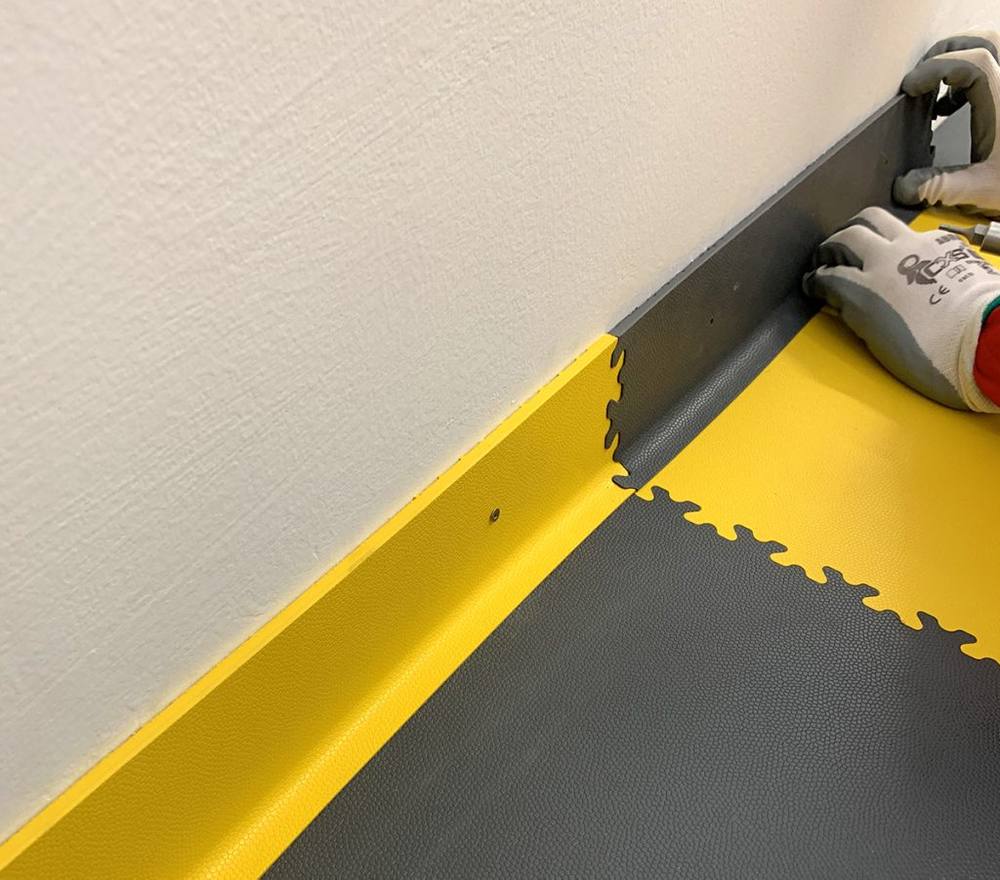
What happens when expansion gaps are missing
The tricky thing about missing expansion room is that it rarely shows up on the day of installation. Once the work is finished the surface looks perfect and you get the feeling that everything is absolutely fine. The problem usually makes itself known only with the first significant change in conditions – after a sharp warm spell, a sudden winter cold snap, or the moment direct summer sun hits the floor.
The floor starts to buckle and rise
The most common and most visible consequence is deformation of the surface. Because the tiles have nowhere to expand sideways under the effect of heat, the stress pushes them upwards. Bulges or waves then appear on the floor and the surface starts to look "inflated".
With technical and industrial flooring this is more than just a cosmetic flaw. A buckled floor complicates cleaning, hampers the smooth movement of handling trolleys and in the garage gets in the way when parking or when working safely with a jack.
Interlocking joints suffer from needless stress
The stability of the whole surface is ensured by firm locks that hold the individual tiles securely together. But if the floor presses against a wall and has nowhere left to expand, enormous pressure is transferred directly into these joints. They then have to withstand over the long term far greater loads than they are designed for. Over time they can start to come apart, deform permanently and the floor loses its original integrity.
You face needless repair work
If the floor bulges, you won't avoid additional adjustments. It means loosening the outer row of tiles, trimming them again and creating the missing space around the perimeter. Since with interlocking PVC tiles you don't deal with adhesive (unless the floor is fully glued down), the fix is incomparably easier than chipping out cracked ceramics. Even so, it is needlessly lost time that could easily have been prevented with proper expansion allowance.
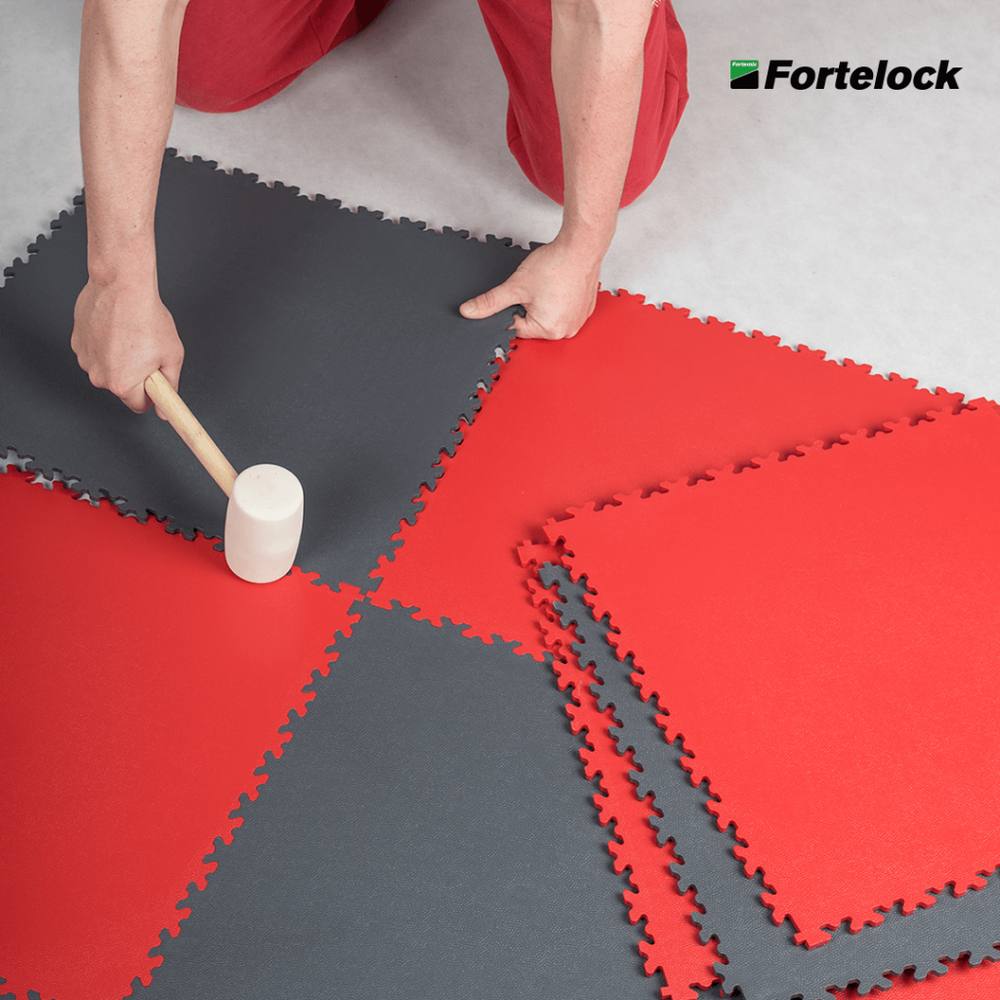
Where you need to leave an expansion gap
An expansion gap is not just about the perimeter walls. You have to think of every fixed point that the floor could press against as it expands.
Typically this means:
- walls around the perimeter of the room
- columns and pillars
- stairs and thresholds
- firmly anchored shelving
- machinery and equipment
- heating units and the structures around them
- different types of adjoining floors
- doors, alcoves and building penetrations
In practice a simple rule applies: if a given element does not move together with the floor, the tiles should not be tight against it.
How to proceed before the installation itself
Proper expansion allowance begins long before you click in the first tile. It definitely doesn't pay to start blindly in one corner and hope it somehow works out at the opposite wall. Walk through the space carefully beforehand and map out all the fixed points you will need to keep your distance from.
When planning, keep an eye on several key points
- Condition and flatness of the subfloor – The floor should be clean and free of significant potholes that could affect how the tiles seat.
- Room temperature and acclimatisation – A crucial step that must not be skipped. Let the tiles lie in the space before installation (around 48 hours is recommended) so that the material fully adjusts to the current room temperature.
- Location of fixed obstacles – Note down load-bearing columns, firmly anchored shelving or heavy stationary machines. Here you must either keep a 10mm expansion gap around the obstacle, or (if the load stands directly on the floor) you must fix the tiles beneath it with a suitable adhesive (e.g. permanent PU) to prevent them from moving and avoid deformation in the rest of the room.
- Critical junctions – Think through in advance the details at thresholds, entrance doors and heating pipe penetrations.
- Layout and width of cut pieces – Calculate the overall layout of the surface so that you don't end up with strips of tile at the walls that are too narrow and therefore unstable. At walls the width of cut tiles should be larger than 1/3 of the whole tile's dimension, and at doors and in smaller nooks even larger than half.
- Recommended gap size – Always follow the technical data sheet for the given product. As standard, PVC tiles are recommended to leave free space of at least 10 millimetres around the perimeter.
- Final concealment – Plan straight away how you will visually hide the functional joint – system skirting boards are most often used for this.
The greatest test of patience then logically comes at the end. It is precisely when trimming the edge pieces that the most mistakes happen, because the end of the work is near, fatigue is rising and you already want to finish quickly. Resist the temptation to push the tiles completely tight against the wall and slow down instead. A precisely executed detail at the wall is exactly what will ultimately decide the reliability and trouble-free performance of the floor in the years to come.
How big should the expansion gap be?
With interlocking Fortelock PVC tiles, an expansion gap of approximately 10 mm from fixed points is normally allowed for. The exact value, however, always depends on the specific tile type, the size of the surface, the temperature conditions and the manufacturer's recommendation.
Some variants or more demanding conditions may require a larger gap. That is why it pays to go through the current technical data sheet and installation instructions for the specific product before laying.
It is also important to maintain the correct temperature during installation and to let the tiles acclimatise before installation in the space where they will be laid. If you bring the tiles from a cold warehouse and lay them tight straight away in a warmer room, the risk of later movement increases.
When an expansion gap alone is not enough
An expansion gap absorbs normal thermal expansion, but in some places the Fortelock technical data sheet requires the tiles to be glued. This applies to areas in direct sunlight (glazed sections, skylights, south-facing doors), the surroundings of heat sources such as an oven, a furnace or the catalytic converter of a parked car, and spaces where the indoor temperature fluctuates by more than 15 °C. A loose-laid floor is designed for use at air temperatures of +15 to +27 °C. Gluing is done with PU adhesive: the whole area is first laid loose, then the tiles are lifted row by row, adhesive is applied and the tiles are put back and rolled with a pressure roller. You will find suitable types in our range of adhesives for PVC tiles.
How to conceal expansion gaps elegantly
An expansion gap does not mean an unsightly joint has to remain at the wall. A properly executed expansion allowance can be practically imperceptible.
It is most often addressed using:
- skirting or floor trims
- flexible sealant
- finishing profiles
- ramp edges at doors and transitions
- a well-thought-out cut of the edge tiles
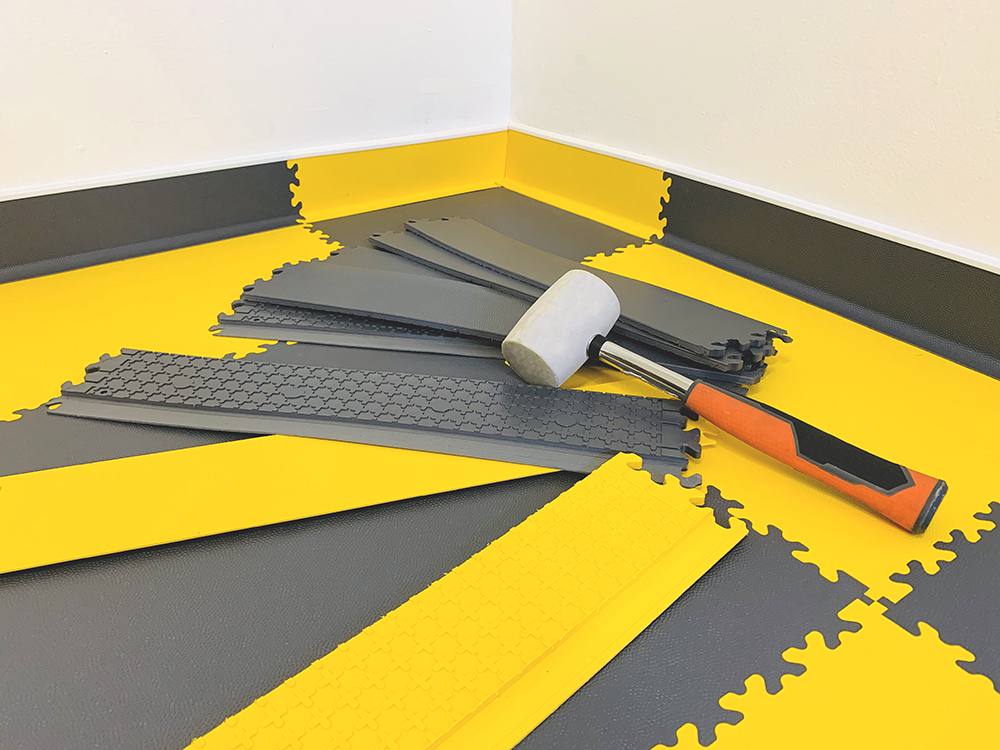
At walls, trims are usually used that cover the gap while still leaving the floor room to move. For more complex details, for example around columns or penetrations, flexible sealant may be suitable. The important thing is that the material used does not lock the floor firmly in place.
Frequently asked questions
How big an expansion gap should I leave with interlocking PVC tiles?


A gap of 10 mm is left from every fixed point. This applies to walls, columns and racking as well as to penetrating and adjoining structures, such as heating or another floor covering. If the tiles are laid at a temperature below +15 °C, a larger gap is left. The conditions for each range are summarised in the Fortelock technical data sheet.
Why should the tiles be left in the room before installation?
So that they adjust to the temperature of the space and do not expand unnecessarily after laying. Fortelock tiles are acclimatised for at least 48 hours at 18–26 °C directly in the room of installation, taken off the pallets and spread out in smaller stacks (10 pieces each, 6 for XL). The subfloor temperature must not drop below +15 °C and should stay constant during installation and for 24 hours afterwards.
What can I use to cover the expansion gap along the wall?
Most often a skirting board. The Fortelock base strip and skirting board system covers the 10mm perimeter expansion gap, and the skirting board is made from the tiles, so its colour matches the floor. The base strip can be screwed or glued to the wall and the skirting board slotted into it; gluing is the least demanding option. The procedure is described in the article How to install Fortelock skirting boards.
What should I do if my PVC floor has buckled along the wall?
Loosen the outer row of tiles, trim them and create the missing gap around the perimeter. Because interlocking tiles are usually not glued, the repair is much simpler than with glued floor coverings. When re-cutting, make sure the cut perimeter tiles are wider than a third of a tile, and more than half a tile at doors and in nooks.
Do I need to leave an expansion gap around racking that stands directly on the tiles?
No, in such a place the tiles are secured instead of leaving a gap. According to the technical data sheet, an installation carrying a heavy load such as racking or a machine is considered fixed, and the tiles in this area must be glued or mechanically secured. The 10 mm gap is left around fixed points that do not stand on the tiles, for example at columns and walls.